
Luxury Bathroom Fitters in Clapham
Clapham's Georgian townhouses around the Old Town, its grand Victorian terraces south of the Common, and its Edwardian mansion blocks on Clapham Common Westside all carry architectural expectations that a standard bathroom contractor cannot meet. We design, specify, and install luxury bathrooms and wet rooms calibrated to the exact demands of each property — with complete project management and a single accountable team.
Clapham's Georgian and Victorian Heritage — Uncompromising Standards, Precisely Matched
Clapham’s Architectural Character — Georgian Elegance and Victorian Scale
Clapham Old Town — the historic nucleus of the area around The Polygon, Old Town, and the streets abutting the Common’s north side — contains some of the finest Georgian domestic architecture in South London. These late-eighteenth and early-nineteenth-century terraced and semi-detached townhouses retain an exceptional degree of original fabric: wide-board pine floorboards, original shuttered sash windows, and plaster cornicing of considerable quality.
Bathroom installations in these properties demand a level of care that extends beyond technical competence into genuine architectural sensitivity. Solid masonry walls constrain pipe-chasing options and require alternative routing strategies. Furthermore, original floor structures — often adapted during twentieth-century divisions into flats — must be assessed for their current load-bearing capacity before any wet room substrate work begins. The ceiling heights of three metres or more that characterise Clapham Old Town’s principal rooms create spatial opportunities that must be met with a material specification proportionate to their scale.
The Victorian streets south of Clapham Common — particularly the Abbeville Road area, developed in the 1880s and 1890s with substantial bay-fronted terraces — represent Clapham’s most active market for luxury bathroom renovation. These properties, now predominantly in single-family owner-occupation, have typically seen several rounds of “improvement” over the past thirty years. The most common challenge we encounter is the need to rationalise improvised plumbing arrangements from earlier phases before a contemporary specification can be properly installed.
KBB Master approaches every Clapham commission with a documented pre-works investigation that maps the existing drainage and supply configuration. We identify exactly what must be replaced or reconfigured and cost this transparently before the project begins. Our teams are regularly active in neighbouring Brixton and Balham, where the Georgian and Victorian residential stock presents structurally comparable installation challenges.
Luxury Bathroom Renovations in Clapham
London — Est. 2011
Clapham commissions typically range between £12,000 and £25,000+, depending on the architectural scope, the extent of existing services rationalisation required, and the material specification chosen. Every project begins with a paid design consultation at your property, producing a structural assessment, a fully resolved 3D design, and a detailed itemised cost — so you can review exactly what the project involves and what it will cost before committing to proceed.
Our Bespoke Services in Clapham
- 01
Luxury Wet Room Design & Installation
Wet room installations in Clapham's Georgian and Victorian properties begin with a structural and services investigation that establishes, with precision, what the existing floor and drainage configuration will support. We assess joist depth and condition, map the routing of existing soil and supply pipework, and identify any shared-services considerations where the property is a converted flat. Schlüter-Kerdi bonded waterproofing membrane is then specified and installed across all floor and lower-wall planes, with continuous membrane-to-drain integration and perimeter sealing at every junction — before any tile is selected or surface material ordered.
Learn more - 02
Bespoke Bathroom Design
Designing a bathroom for a Clapham Georgian townhouse or a substantial Abbeville Road Victorian terrace is a process that begins with the spatial logic of the room itself — its proportions, its ceiling height, the position of its windows, and the relationship between its architectural features and the layout options available. We build a precise three-dimensional model of each space, work through material combinations and sanitaryware arrangements until the design is fully resolved, and present the result for review and approval before a single trade is engaged. Nothing proceeds until you are satisfied with every element of the design.
Learn more - 02
Full-Service Project Management
Managing a Clapham bathroom renovation involves co-ordinating structural, plumbing, tiling, electrical, and joinery trades within a programme that respects your household's routine and the specific access and parking constraints of the SW4 and SW11 residential environment. We manage every element of this process: pre-works consent applications where required, trade programming and direct supervision, materials delivery logistics, and a comprehensive room-by-room snagging review at completion.
Learn more
recent projects
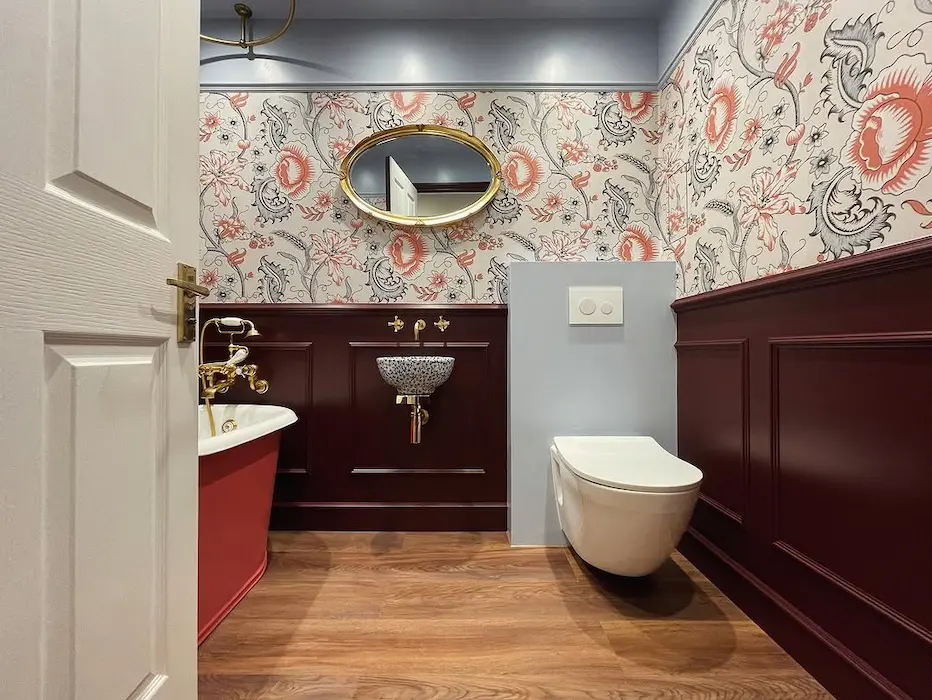
View Project 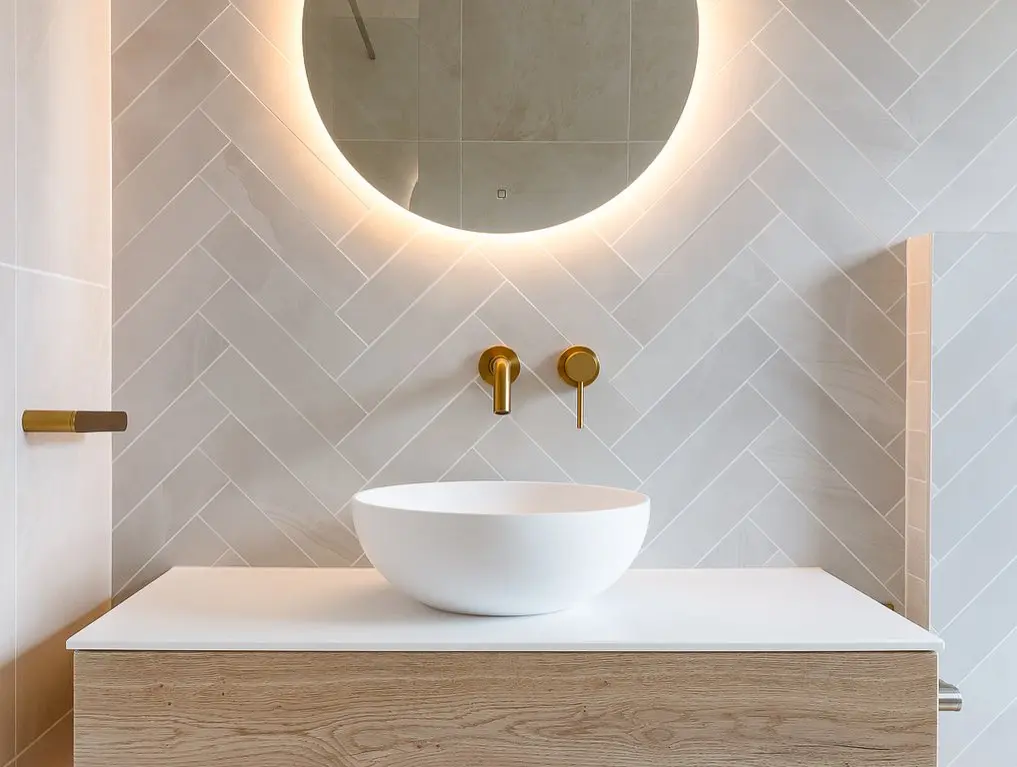
View Project 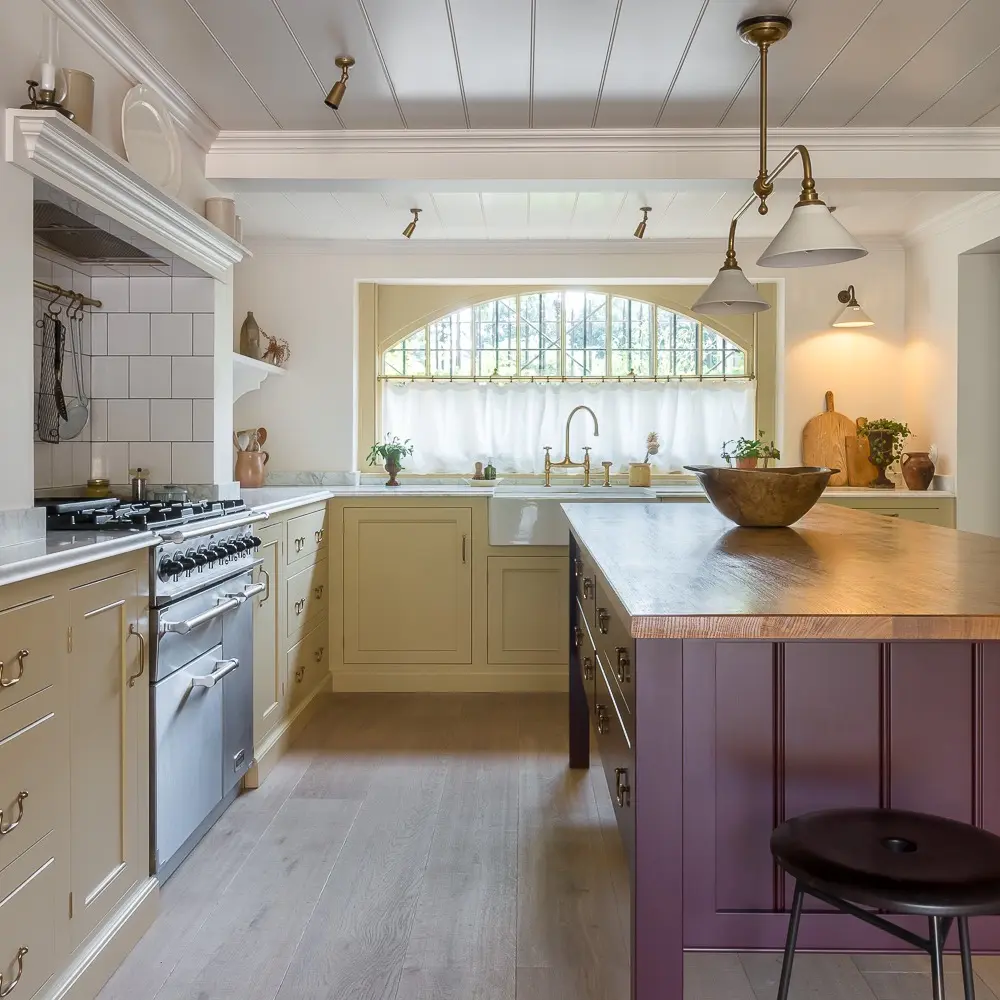
View Project
Client Reviews
Artur and his team at KBB Master Builder Ltd did an excellent work for our bathroom refurbishment and fitting. Very happy with their service, professional work throughout and finished the project on time.
KBB Master Builders have recently refurbished our bathroom and we have no hesitation in recommending them. They did a thoroughly professional job, from the complete removal of the old bathroom to the fitting of the new one.
Artur and his team were first class in every way with a tricky total gutting and creation of new middle bathroom/wet room in our family home. Very responsive by WhatsApp and work on site considerate and five star quality. 100% did what they promised; we're delighted
Frequently Asked Questions
Q: My Clapham Old Town Georgian terrace is in a conservation area. What does that mean for a bathroom renovation?
A: The Clapham Old Town Conservation Area designation primarily restricts external alterations — changes to window glazing, front elevations, and external materials. Internal bathroom renovations do not typically require conservation area consent. However, if your works involve any external penetration, structural alteration, or works to a party wall, specific notifications may apply. We assess the full consent position at the consultation stage.
Q: My Clapham flat has had several previous bathroom renovations, and the plumbing looks complicated. How do you approach this?
A: Improvised plumbing arrangements from successive renovation phases are among the most common conditions we encounter in Clapham’s converted Victorian stock. We map all existing supply and waste pipework at the pre-works investigation stage — identifying what is serviceable, what must be replaced, and what is non-compliant — and present a clear, costed recommendation before any work begins. We never inherit someone else’s mistakes without documenting them and pricing their rectification transparently.
Q: The ceilings in my Clapham Georgian house are very high. Does that affect the bathroom design?
A: It significantly expands your design options. Ceiling heights of 3 to 3.5 metres — common in Clapham Old Town’s principal-floor bathrooms — allow for full-height wall tiling in large formats, overhead rain-head shower positions that would be impractical in a standard-height room, and a spatial generosity that demands materials and proportions scaled to match. We design specifically for the room you have, not a generic layout adapted to fit it.
Q: Do you work in leasehold flats in Clapham's mansion blocks?
A: Yes. We are experienced in the consent processes that apply to leasehold flats in Clapham’s mansion blocks and converted Victorian properties — including licence-to-alter applications, method statement preparation, and freeholder or managing agent liaison. We manage this process in full on your behalf.
Q: How disruptive is a full bathroom renovation in a Clapham terrace with a young family?
A: We plan every programme with your household’s daily routine in mind. For single-bathroom properties, we discuss the sequencing and timing of works at the design stage and agree a programme that minimises the period during which the room is non-functional. All dust is contained, waste is removed daily, and communal or shared spaces are protected throughout.