
Luxury Bathroom Fitters Ealing
From the Arts and Crafts terraces of the Brentham Garden Suburb to the imposing Edwardian villas overlooking Ealing Common, this borough presents some of West London's most characterful — and structurally demanding — residential interiors for high-specification bathroom installation. We bring the technical rigour and spatial intelligence that properties of this calibre genuinely deserve.
Understanding Ealing's Architectural Identity — From Garden Suburb Cottages to Edwardian Grand Villas
Ealing earned its Victorian epithet as the “Queen of the Suburbs” through the deliberate cultivation of spacious, architecturally ambitious housing — a legacy that today offers extraordinary potential for luxury bathroom creation, but equally significant renovation complexity. The Brentham Garden Suburb, laid out between 1901 and 1915 by Ealing Tenants Limited and now a nationally designated Conservation Area, comprises approximately 650 houses designed in the Arts and Crafts tradition by architects including G. Lister Sutcliffe and F. Cavendish Pearson. These properties are characterised by shallow-pitched roofs, deep overhanging timber eaves, and internal spatial arrangements rooted in natural light and ventilation principles that complicate the introduction of mechanical extraction systems and the reconfiguration of en suite spaces without specialist spatial design.
Equally demanding — and equally rewarding — are the large Edwardian villas concentrated around Ealing Common and Montpelier Road: detached and semi-detached properties of three to four storeys with original pitch-pine joinery, encaustic tiled entrance hallways, and deep bay-fronted principal bedrooms that offer volumes entirely suited to gallery-standard luxury bathroom design, provided the structural implications of relocated soil stacks and new en suite formations are properly modelled at the pre-design stage.
KBB Master has developed systematic approaches to navigating Ealing’s layered heritage and conservation constraints — from preparing pre-application heritage statements and material palette assessments to specifying internal finishes that respond authentically to the original architectural character of each home. The borough also contains multiple overlapping conservation designations beyond Brentham: the Haven Green, Ealing Green, and Pitshanger Village Conservation Areas each carry their own character appraisals and material guidance that must be consulted when external ventilation outlets, new rooflights, or bathroom extension structures are proposed. The high-ceilinged rooms of Ealing’s Edwardian stock reward serious design investment; spatial planning that genuinely works with the original proportions consistently produces commissions of exceptional finish. Our work extends naturally across West London — clients in neighbouring Chiswick and Hammersmith bring commissions of equivalent architectural scale and heritage sensitivity.
Luxury Bathroom Renovations in Ealing
London — Est. 2011
In Ealing's larger Edwardian and Arts and Crafts properties, commissions typically range between £12,000 and £25,000+, depending on the architectural scope and the volume of the spaces being transformed. Each engagement opens with a formal design consultation covering heritage material selection, structural pre-assessment, and bespoke 3D spatial modelling — ensuring that every decision is made with full technical and aesthetic clarity, and that nothing is committed to specification until the design has been thoroughly tested against the actual room.
Our Bespoke Services in Ealing
- 01
Luxury Wet Room Design & Installation
Introducing a wet room into an Ealing Edwardian or Brentham Garden Suburb property requires careful resolution of the structural tension between contemporary waterproofing engineering and original building fabric. We conduct floor deflection assessments as standard, specifying tanking systems suited to the actual substrate — whether original suspended timber, a later concrete screed layer, or a hybrid multi-era construction — and design gradient profiles and linear drain configurations that work within the existing room geometry without compromising the ceiling heights of rooms below. Stone selection is always period-responsive: warm-toned honed travertine, calibrated natural slate, and hand-crafted large-format ceramic tiles with architecturally sympathetic profiles sit at the centre of our material palette for Ealing commissions.
Learn more - 02
Bespoke Bathroom Design
Our design process for Ealing properties opens with a full dimensional survey of the room envelope — recording ceiling height precisely, capturing bay window geometry, noting chimney breast projections, and measuring existing sanitaryware clearances against proposed new positions — before a detailed 3D spatial model is generated in-house. This model is the primary instrument through which bespoke joinery arrangements, integrated vanity unit profiles, walk-in wardrobe connections, and freestanding sanitaryware positions are tested at full scale before any specification is issued or any supplier is engaged. In Ealing's deep-fronted Edwardian rooms, this level of spatial precision is not an optional refinement — the architectural volume demands it and rewards it in equal measure.
Learn more - 02
Full-Service Project Management
Every Ealing commission is managed from initial heritage pre-assessment through to the final snagging inspection — coordinating directly with conservation officers where planning or listed building consent is required, with specialist Edwardian joinery makers, natural stone suppliers, and first-fix plumbing and electrical contractors. Our clients do not liaise with a supply chain; they communicate with one named project lead who holds full and undivided responsibility for programme integrity, quality standards, and budget control. This model exists because the complexity of Ealing's architectural heritage genuinely demands it.
Learn more
recent projects
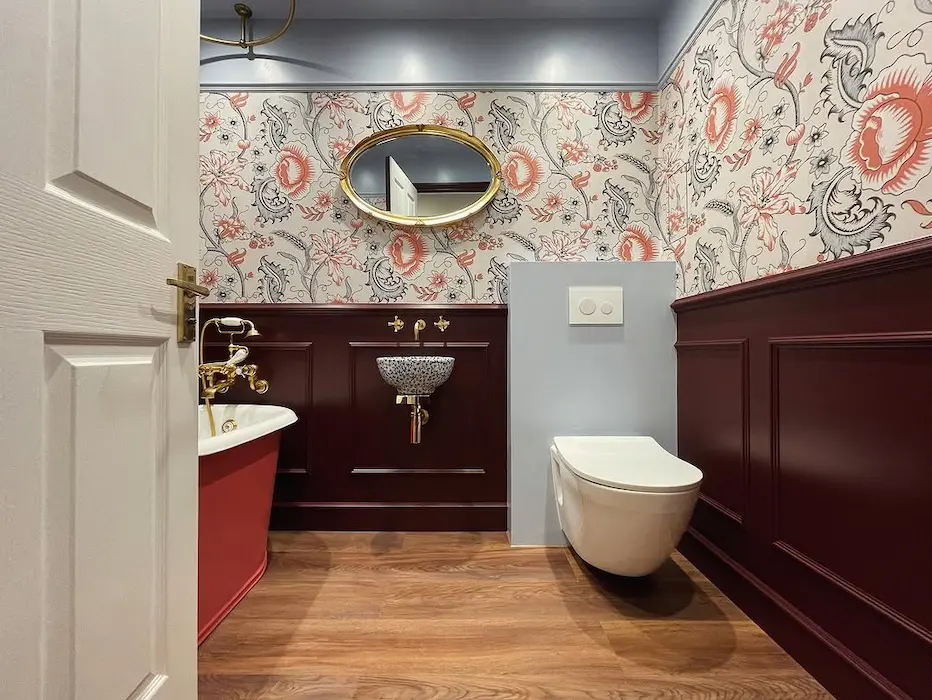
View Project 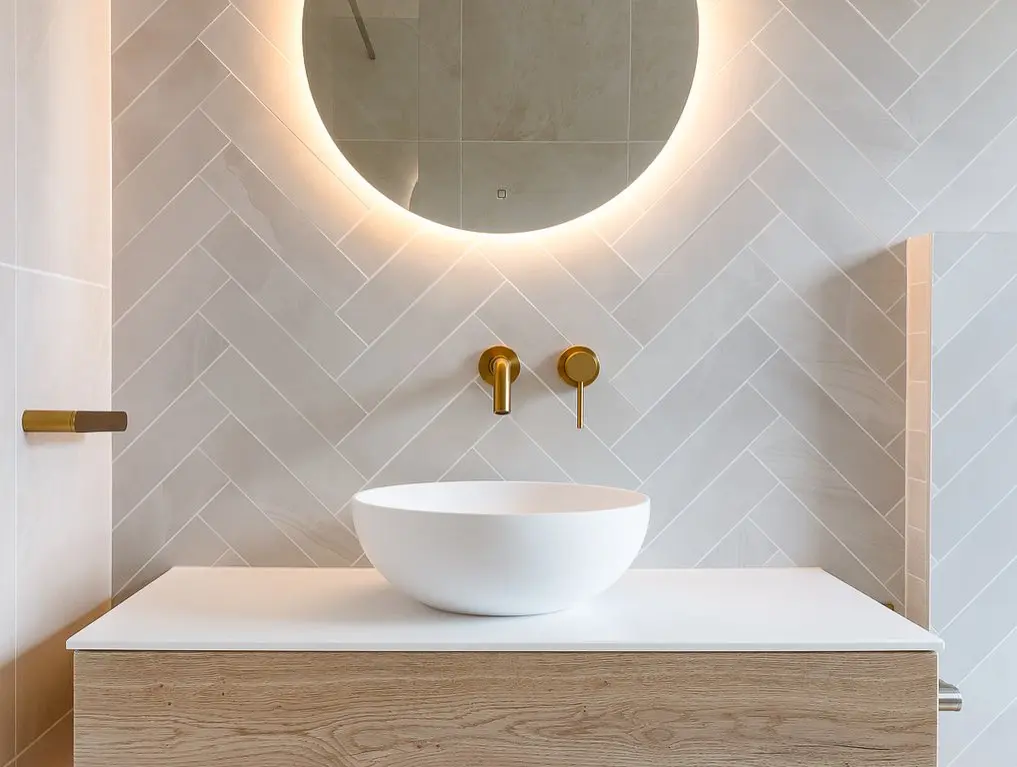
View Project 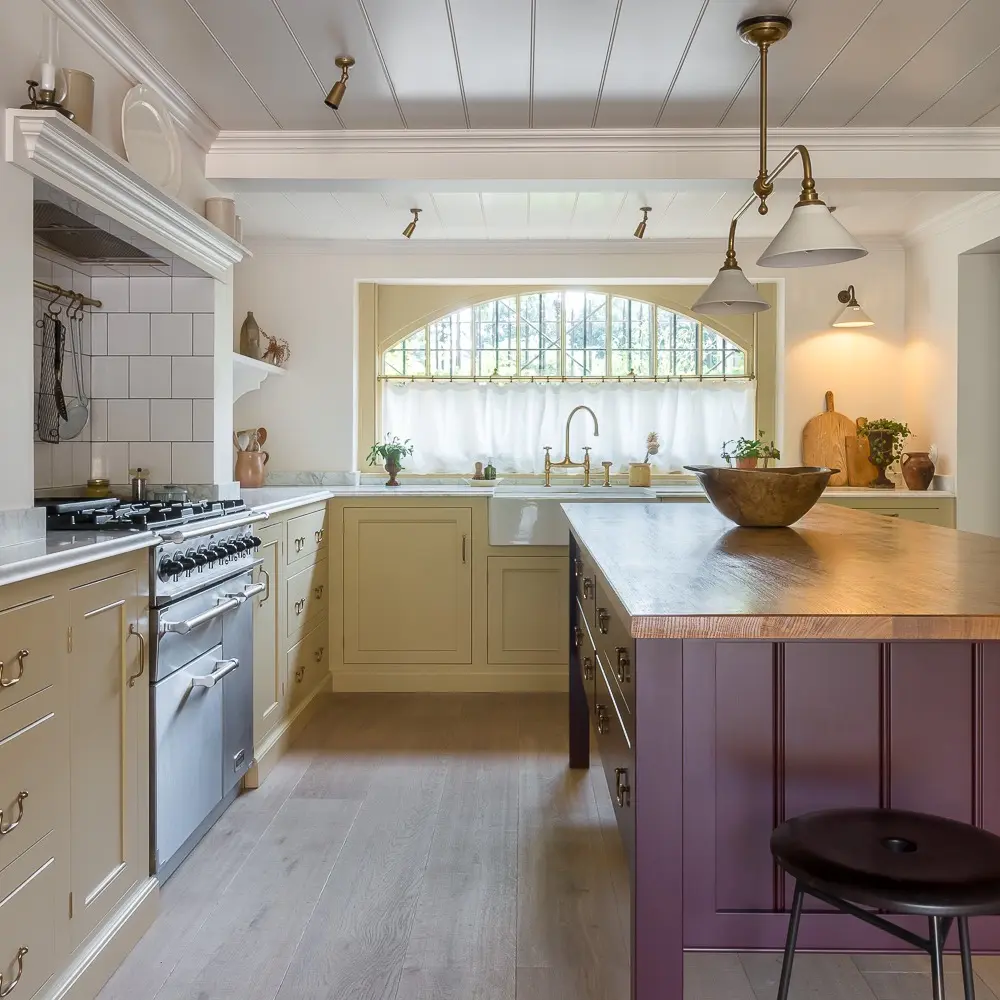
View Project
Client Reviews
Artur and his team at KBB Master Builder Ltd did an excellent work for our bathroom refurbishment and fitting. Very happy with their service, professional work throughout and finished the project on time.
KBB Master Builders have recently refurbished our bathroom and we have no hesitation in recommending them. They did a thoroughly professional job, from the complete removal of the old bathroom to the fitting of the new one.
Artur and his team were first class in every way with a tricky total gutting and creation of new middle bathroom/wet room in our family home. Very responsive by WhatsApp and work on site considerate and five star quality. 100% did what they promised; we're delighted
Frequently Asked Questions
Q: Do I need conservation area consent for bathroom alterations in a Brentham Garden Suburb property?
A: Most internal bathroom alterations in Brentham Garden Suburb properties do not require a formal planning application, as conservation area consent for internal works has broadly been absorbed into the standard planning consent framework. However, any external element associated with the bathroom — a new ventilation outlet, an additional rooflight, a rear extension, or any alteration to the external character of the property — is subject to Ealing Council’s Conservation Area Appraisal and Management Plan for Brentham. We review all external implications as part of our pre-design technical assessment and advise on whether a pre-application consultation with Ealing’s heritage officer is warranted before any specification is finalised.
Q: Can the large Edwardian villas around Ealing Common genuinely accommodate a full principal en suite and family bathroom renovation?
A: Yes — the principal bedroom floors of the Edwardian villas on and around Ealing Common, Montpelier Road, and The Avenue frequently offer room volumes that are exceptional by any comparative standard, making them ideal candidates for fully bespoke en suite creation. The critical structural questions are whether the existing floor joist depth allows for in-floor drainage without reducing ceiling heights below the minimum acceptable, and how best to route the soil stack from its current position to the new formation. In the majority of these properties, the building depth and original ceiling height of 9 to 10 feet provides more than adequate structural and engineering clearance.
Q: Are the Arts and Crafts features inside Brentham properties protected during a renovation?
A: The Brentham Garden Suburb’s Conservation Area designation means that the overall character and appearance of the area is a material planning consideration, but individual internal Arts and Crafts features — original pitch-pine panelling, period encaustic tiles, deep-section timber skirtings, and picture rails — are not protected in statute from internal alteration unless the property itself carries a listed building designation (which some in the suburb do). Their retention is, however, strongly advisable on grounds of both heritage integrity and resale value. Our design philosophy is to preserve and work with original fabric wherever it survives, and we only advise removal where there is a genuine structural or spatial necessity.
Q: How do you manage the complex, multi-era plumbing found in large Edwardian Ealing villas?
A: Multi-storey Edwardian properties in Ealing typically carry plumbing infrastructure that has been adapted incrementally across several decades, frequently including original lead supply pipes, retained gravity-fed storage tanks in the roof void, and primary soil stacks that service two or more floors in sequence. Our pre-design survey maps the entire installed system before any specification is agreed, identifying where existing infrastructure can be retained or upgraded efficiently and where full reconfiguration is both technically necessary and of clear long-term benefit. We engage specialist heritage plumbers experienced in these building types, who understand the correct approach to lead pipe replacement and loft tank decommissioning.
Q: What natural stone finishes are most architecturally appropriate for a Brentham or Edwardian Ealing bathroom?
A: In our experience, warm-toned natural stones — honed travertine, cross-cut limestone, and tumbled marble — sit most authentically within Ealing’s Edwardian interiors, which were traditionally finished in warm cream plaster, stained timber, and period ceramic. Cooler, more industrial materials such as polished concrete or dark honed basalt can work effectively in larger Edwardian spaces as a considered contemporary counterpoint to the original fabric, but require more careful spatial planning to avoid tonal discord. We present full-scale material boards and physical samples at the design consultation stage, so that every selection is made in the context of the actual room — not in isolation from it.