
Luxury Bathroom Fitters Surbiton
Surbiton's streets contain some of the most architecturally intact Victorian and Edwardian residential housing in the Royal Borough of Kingston upon Thames — large semi-detached and detached villas of solid traditional construction, generous room proportions, and original period detailing that create the conditions for luxury bathroom commissions of lasting architectural quality. We bring the technical rigour and design intelligence these buildings genuinely deserve.
Bespoke Bathroom Design for Surbiton's Victorian and Edwardian Villas, Claremont Road Conservation Streetscapes, and the Alpha Road Heritage Quarter
Surbiton owes its distinct residential character to the arrival of the London and South Western Railway in 1838 — the earliest direct rail connection to any part of what is now the Royal Borough of Kingston upon Thames — and the successive waves of speculative residential development that followed, producing a broadly intact spread of period housing across KT5 and KT6 that is remarkable in both its coherence and its scale. The streets surrounding Surbiton Hill Park and extending along the elevated Brighton Road corridor contain the borough’s most ambitious residential stock: large Victorian and Edwardian detached and semi-detached villas on generous plots, many retaining original encaustic tile approach paths, deep-section bay sash windows, decorative brick corbelling, and rear additions of characteristic late-Victorian construction. Principal bathroom floors on these properties frequently measure 8 to 12 square metres — spatial conditions that support high-specification bathroom design of real architectural weight, provided the underlying services infrastructure is thoroughly mapped and resolved before any design element is committed to.
The Claremont Road Conservation Area and the Alpha Road Conservation Area protect the most coherent of Surbiton’s Victorian terrace streetscapes, administered by the Royal Borough of Kingston upon Thames whose planning framework governs all of KT5 and KT6. External alterations within these designations — including mechanical ventilation outlets, new rooflights, and any rear addition structures associated with a bathroom commission — are assessed against the relevant Character Area Appraisal before works can proceed. The St Andrew’s Square area north of the station contains tightly packed Victorian terrace housing of considerable structural solidity: lime mortar party walls, cast-iron soil stacks, and joisted first floors whose deflection load must be properly assessed before any wet room tanking specification is agreed. KBB Master treats every Surbiton commission as a structural investigation before it is a design exercise — ensuring that the actual fabric of the building is understood with full technical precision before any element of the luxury specification is resolved around it.
Surbiton’s southern residential fringe transitions from the densely packed Victorian terrace grain into the wider, more generous floor plans of inter-war semi-detached housing — properties whose higher first-floor ceiling voids, more accessible subfloor structures, and wider room plans frequently make them the most technically unconstrained properties in the borough for wet room installation, while their generous room dimensions support ambitious spatial design with equal facility. The Royal Borough of Kingston upon Thames applies consistent planning scrutiny across all designation categories, and we conduct a full planning and covenant status check as a standard pre-design step on every Surbiton commission. Our work extends naturally into neighbouring Kingston Upon Thames and Wimbledon, where Victorian and Edwardian housing of directly comparable typology and construction period is the defining residential character.
Luxury Bathroom Renovations in Surbiton
London — Est. 2011
Our Surbiton commissions typically range between £12,000 and £25,000+, depending on the architectural scope, the infrastructure remediation requirements specific to the property's construction period, and the material specification selected. Every engagement begins with a thorough pre-design consultation covering a services and structural survey, a planning and covenant status check, and a preliminary spatial concept — progressing to a detailed 3D visualisation and a transparent cost plan before any contractor is engaged.
Our Bespoke Services in Surbiton
- 01
Luxury Wet Room Design & Installation
Surbiton's Victorian and Edwardian joisted floors require flexible, polymer-modified tanking systems with drain positions designed from a precise measured survey of the actual floor plane rather than assumed levels. We specify natural stone — calibrated travertine, honed limestone, or brushed slate — chosen for its period resonance with the property and confirmed technical suitability for the specific substrate and gradient conditions of each commission.
Learn more - 02
Bespoke Bathroom Design
Our design process opens with a full dimensional survey recording original architectural features — encaustic tile thresholds, cornice profiles, bay window geometries, and original joinery — before these feed directly into a detailed 3D spatial model produced in-house. All sanitaryware positions, bespoke vanity layouts, and shower enclosure configurations are tested at full scale within this model before any specification is finalised.
Learn more - 02
Full-Service Project Management
Every Surbiton commission is coordinated under a single managed contract by a named project lead who handles all planning and covenant pre-assessments, trade scheduling, and building control requirements from initial survey to snagging. Weekly written programme updates are provided throughout, with one authoritative point of contact across the entire commission.
Learn more
recent projects
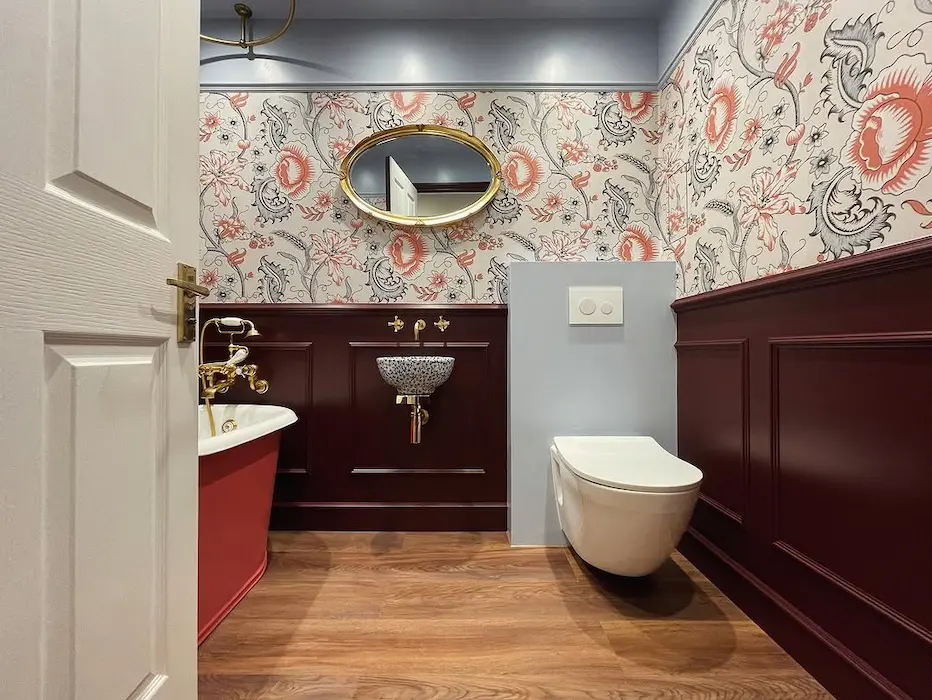
View Project 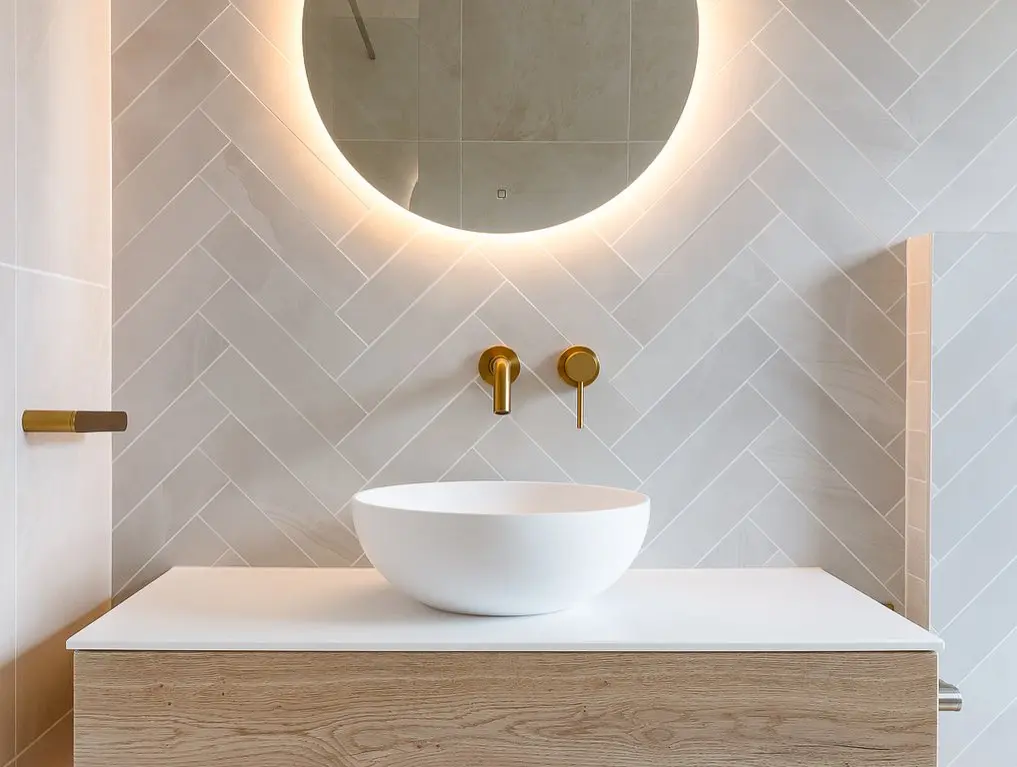
View Project 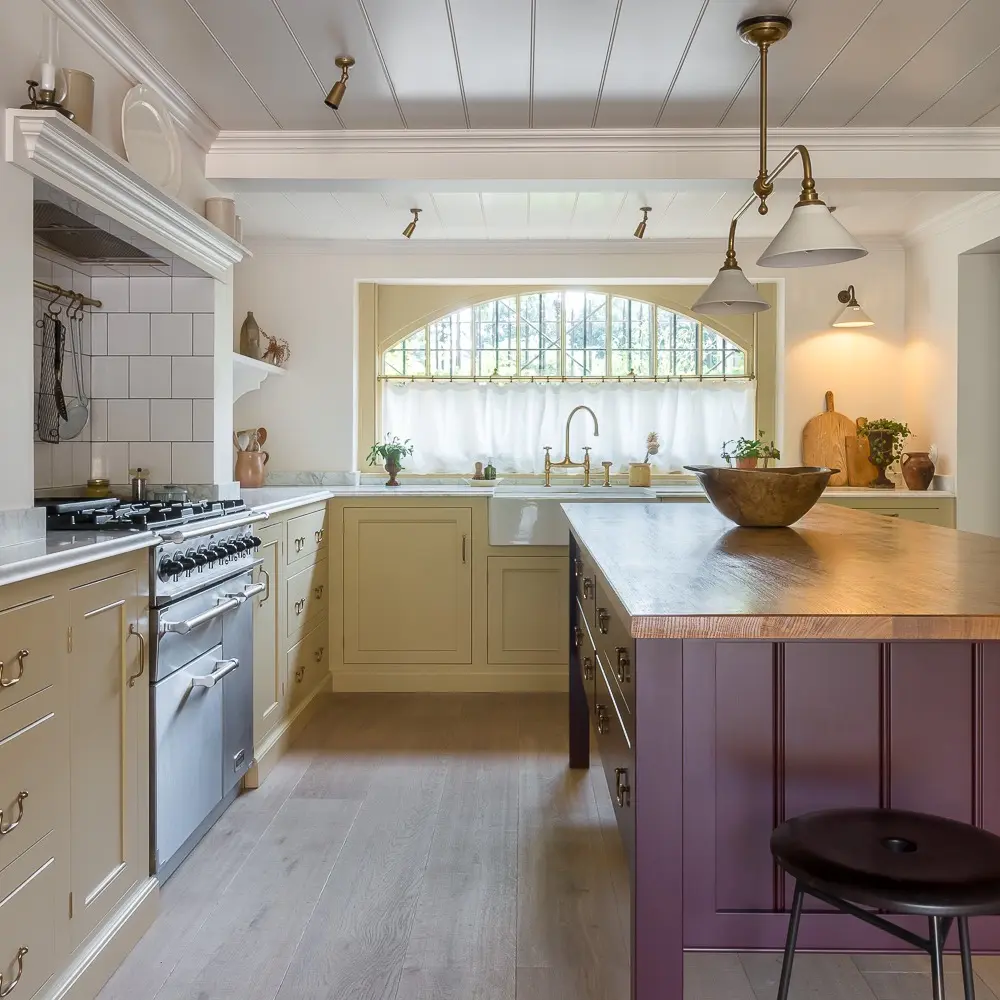
View Project
Client Reviews
Artur and his team at KBB Master Builder Ltd did an excellent work for our bathroom refurbishment and fitting. Very happy with their service, professional work throughout and finished the project on time.
KBB Master Builders have recently refurbished our bathroom and we have no hesitation in recommending them. They did a thoroughly professional job, from the complete removal of the old bathroom to the fitting of the new one.
Artur and his team were first class in every way with a tricky total gutting and creation of new middle bathroom/wet room in our family home. Very responsive by WhatsApp and work on site considerate and five star quality. 100% did what they promised; we're delighted
Frequently Asked Questions
Q: Do I need planning consent for bathroom works in Surbiton's Claremont Road or Alpha Road Conservation Areas?
A: Internal bathroom alterations within Surbiton’s conservation areas do not generally require a formal planning application. However, any external element associated with the commission — a new ventilation outlet, a rear rooflight, or any addition to the building envelope — is subject to the Royal Borough of Kingston upon Thames’s Character Area Appraisal for the relevant designation. We assess all external implications at the pre-design stage and advise on whether a pre-application consultation with Kingston’s heritage officer is appropriate before specification is agreed.
Q: Are there conveyancing covenants on Victorian and Edwardian properties in Surbiton that affect bathroom renovations?
A: Some properties in Surbiton’s older residential streets carry original developer covenants depending on the title documentation, particularly in the streets developed in close succession along the Brighton Road and Ewell Road corridors. Internal bathroom alterations rarely trigger these covenants in practice, but we recommend obtaining a full covenant search from a solicitor before commissioning any works where external structures, new drainage connections, or extension footprints form part of the scope. We include a covenant status check as a standard component of our pre-design process for every Surbiton commission.
Q: Can underfloor heating be installed in a Surbiton Victorian terrace bathroom?
A: Yes — and it is a popular specification in Surbiton’s period properties precisely because it eliminates the radiators that would otherwise interrupt bespoke joinery arrangements in tighter bathroom footprints. In Victorian terrace properties with suspended timber joist floors — the dominant construction type in St Andrew’s Square and the Alpha Road streets — an electric mat system within a levelling compound is the correct specification: it adds minimal floor build-up depth and places no additional structural load on the joist span. Hydronic wet underfloor heating is more appropriate for solid concrete or beam-and-block ground floors, and we specify the correct system based on the actual floor construction confirmed at the pre-design survey.
Q: How do you manage the soil stack constraints typical of Surbiton's Victorian terrace properties?
A: Victorian terrace properties in Surbiton’s St Andrew’s Square area and along Alpha Road typically have a single cast-iron soil stack positioned close to the rear elevation, serving both the first-floor bathroom and the ground-floor WC in sequence. Any proposed change to the bathroom layout that alters the drainage connection to this stack — including the introduction of a wet room with a relocated drain, or an en suite formation requiring a new branch connection — must be designed in direct reference to the stack’s existing routing and its structural relationship to the party wall. We map the stack position and structural constraints as part of the pre-design survey and design drainage configurations that are fully compatible with the existing infrastructure, minimising the scope and cost of any first-fix plumbing reconfiguration required.
Q: Are Surbiton's inter-war semi-detached properties more straightforward for wet room installation than the Victorian terraces?
A: Generally yes — and significantly so in several key respects. Inter-war semi-detacheds in Surbiton’s southern KT6 streets typically have wider room plans, higher first-floor ceiling voids providing greater subfloor clearance, and concrete or solid block ground-floor constructions that considerably simplify drain positioning and waterproofing specification. The joisted upper floors in these properties tend to have deeper joist sections than their Victorian counterparts, accommodating the tanking build-up without compromising room height. That said, they are not structurally straightforward by default — lead supply pipework, gravity-fed cold water systems, and informal plumbing additions from multiple eras of adaptation remain common findings and are always investigated as part of our standard pre-design survey.